
ISLAMIC CITY-MOHS Venice
Modern Luxury High-Rise Residences • Uttara-Purbachal Link Road Corridor
 ISLAMIC CITY • MOHS VENICE
Thoughtfully Designed Homes for
Modern Family Living
A prestigious blend of modern Islamic architectural elegance, private family foyers, and tranquil waterfront living. Situated directly along the Uttara-Purbachal Link Road corridor, these modern high-rise residences feature dual-aspect cross-ventilation, expansive private balconies, and scenic panoramic views.
B + G + 15–25 Floors
Modern High-Rise Residential Towers
4 Apartment Types
Thoughtfully Designed Corner Layouts
3 High-Speed Lifts
2 Passenger Lifts + 1 Standby Lift
Basement Parking
Secure Parking & Dedicated Utilities
Dual Staircases
Dedicated Stairways for Emergency Access
Grand Ground-Floor Lobby
Reception & Comfortable Waiting Lounge
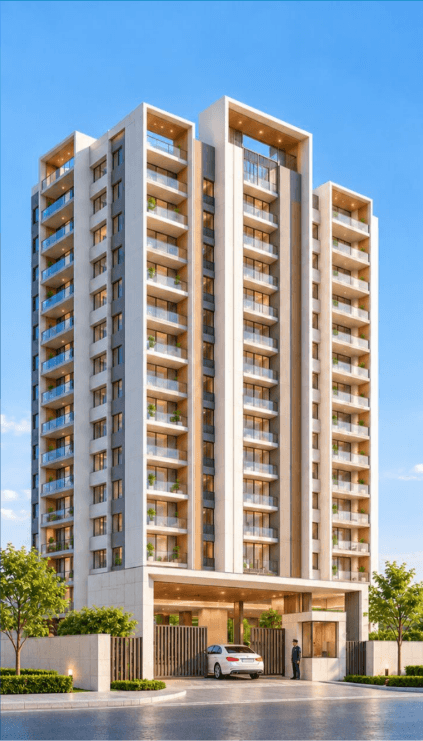
Architectural 3D Render · High-rise modern residential tower overlooking grand central mosque, waterfront lake promenades, and landscaped avenues.
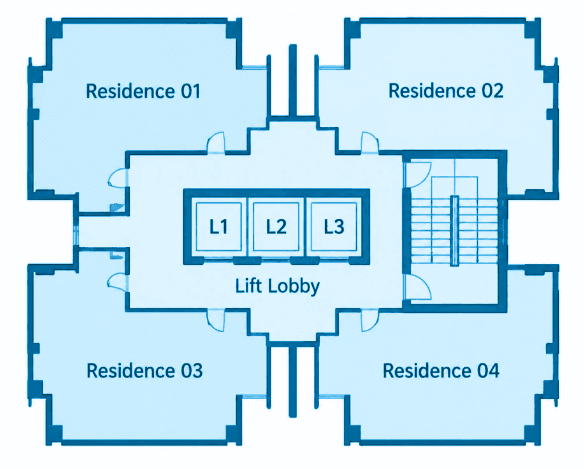
4-Unit Typical Quadrant Layout
4 corner-oriented residences per floor organized around triple high-speed lifts, dedicated fire escape stairs, and central circulation lobby.
Detailed Plan & 3D Interior Preview
Select any apartment type below to inspect its architectural layout, room-by-room measurements, and daylight orientation.
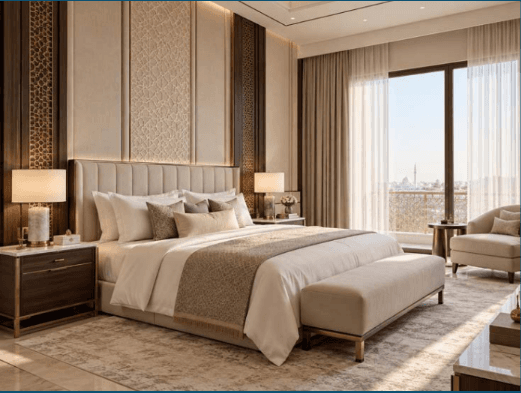
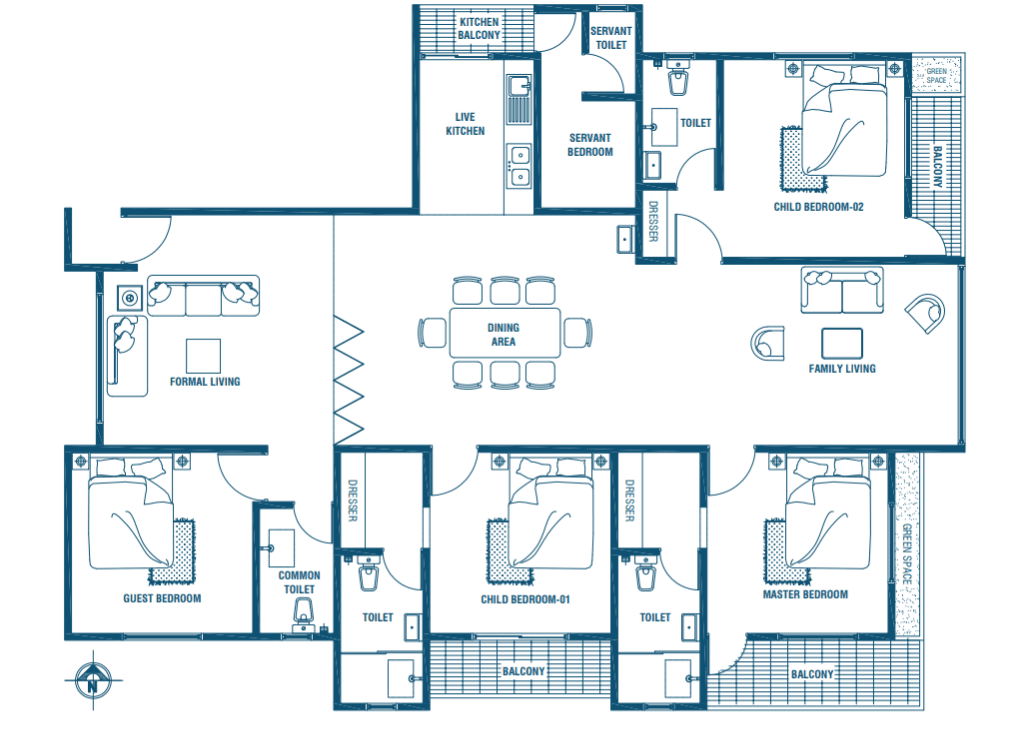
Premium - A (4 Bed Royal Luxury Residence)
The crown jewel of waterfront residential design. Spanning 2,500 sq ft gross built-up area (2,000 sq ft net usable area), this corner residence ensures enhanced family privacy with a dedicated entrance foyer, separate family lounge, and panoramic lake horizons.
Room Breakdown & Layout Highlights:
Engineered for Family Dignity & Lasting Comfort
Every apartment in MOHS Venice Islamic City is developed around 6 architectural benchmarks to ensure lifelong comfort and value.
Natural Daylight
Expansive glass apertures welcoming morning sunlight into private bedrooms.
Family Privacy
Separate entry foyers shielding inner bedrooms from formal guest areas.
Dual Ventilation
Dual-aspect corner ventilation channeling fresh river and lake airflows.
Efficient Flow
Optimized room circulation maximizing usable carpet area for family life.
Lakeside Green
Lush waterfront promenades, landscaped gardens, and serene walking trails.
Guarded Safety
24/7 gated security, emergency dual stairways, and vehicle-free podiums.
Strategic Connectivity
Located along the prime 300-ft / Uttara-Purbachal Link Road corridor, just 15 minutes drive from Hazrat Shahjalal International Airport.
Ottoman Mosque & Lake Promenades
Master-planned around an authentic central Ottoman-style Jame Mosque, pristine artificial lakes, serene walking promenades, and extensive landscaped open space.
Direct Developer Inquiries
Speak directly with our senior architectural & client relations consultants at +880 1335-149071 for booking schedules and site tours.